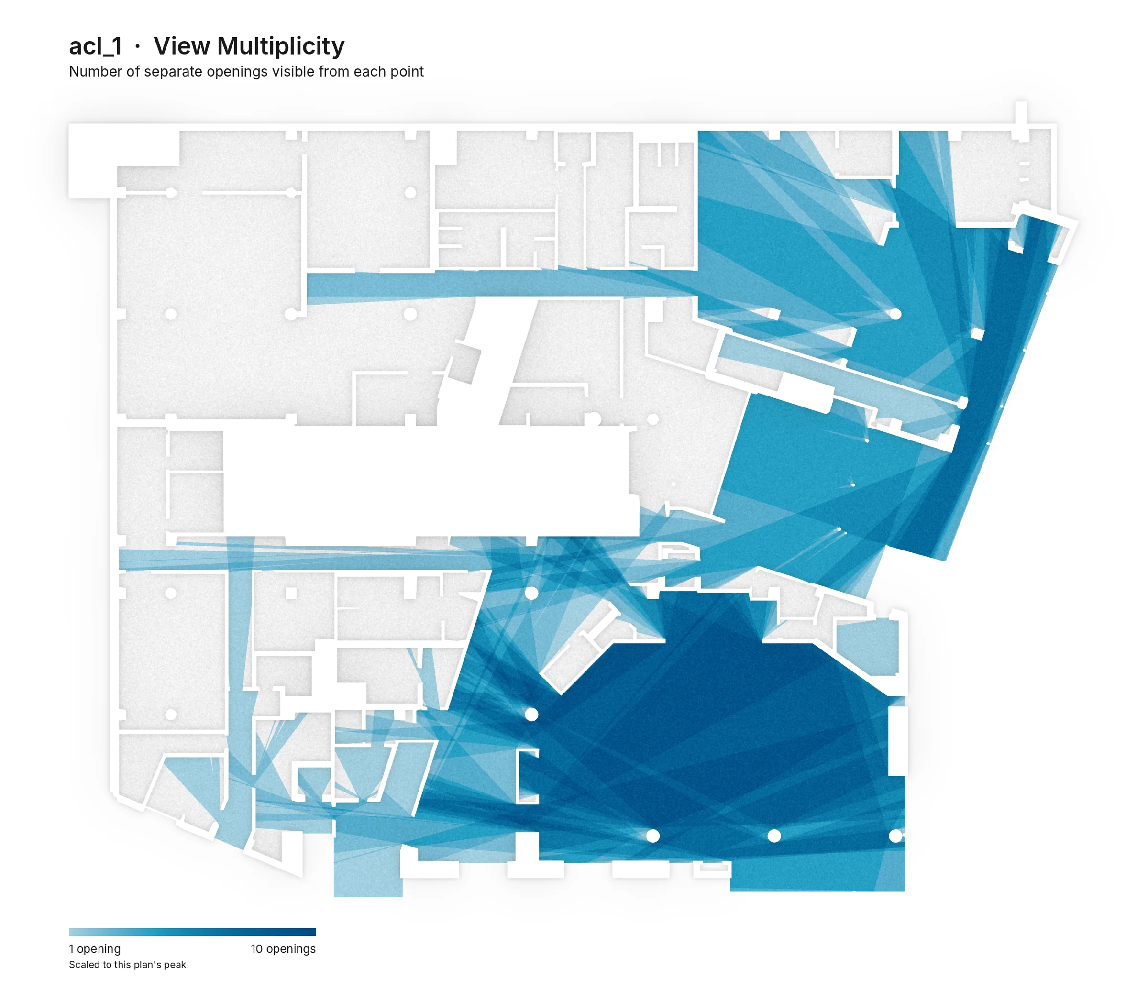
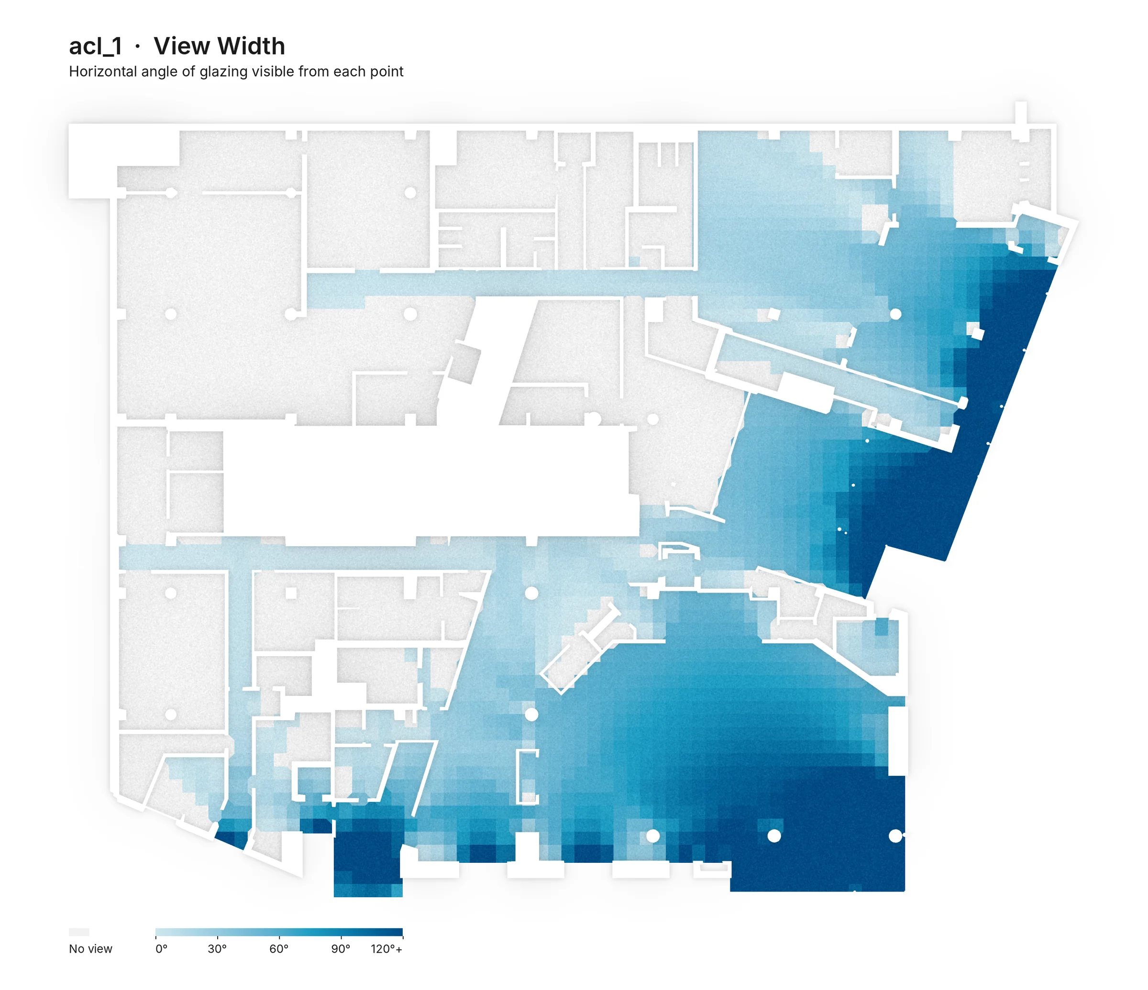
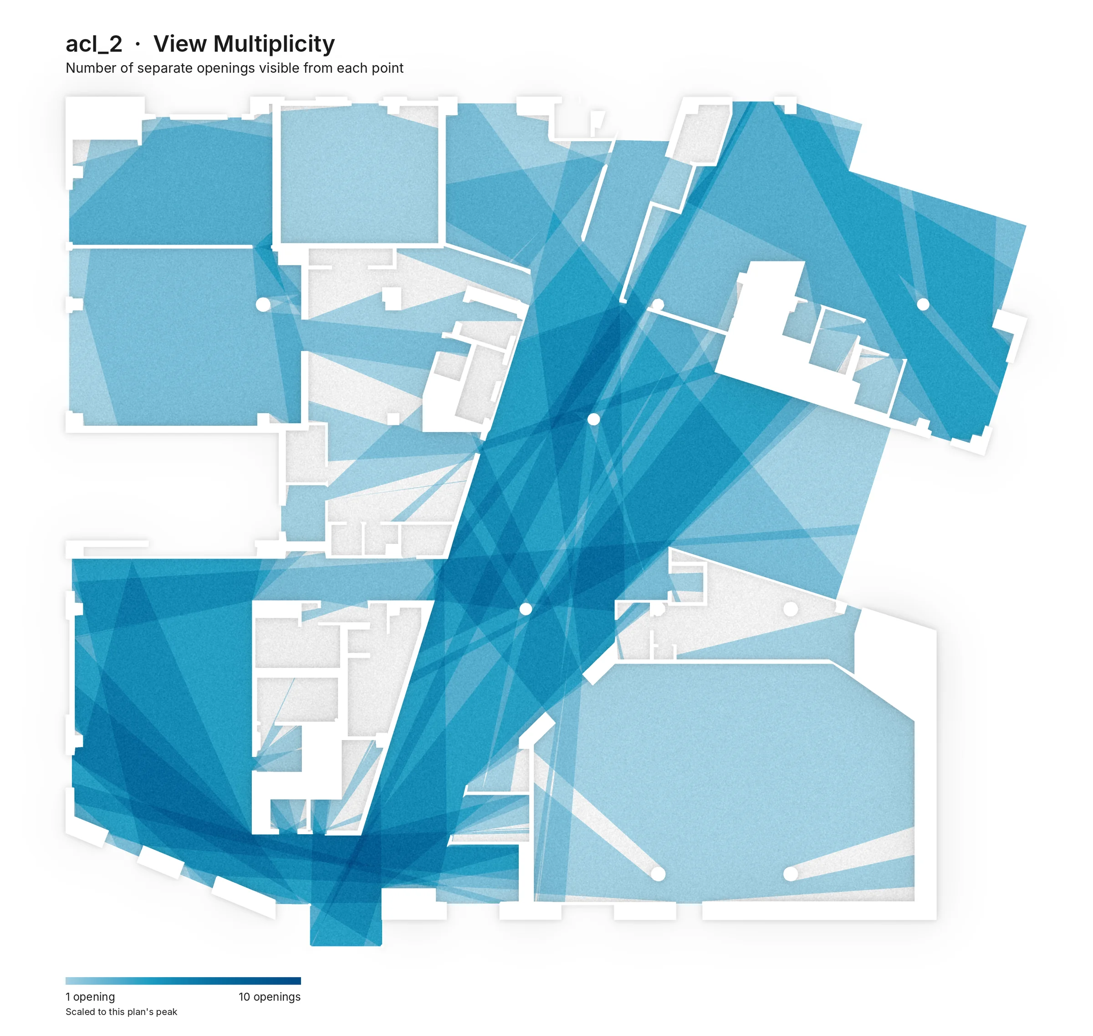
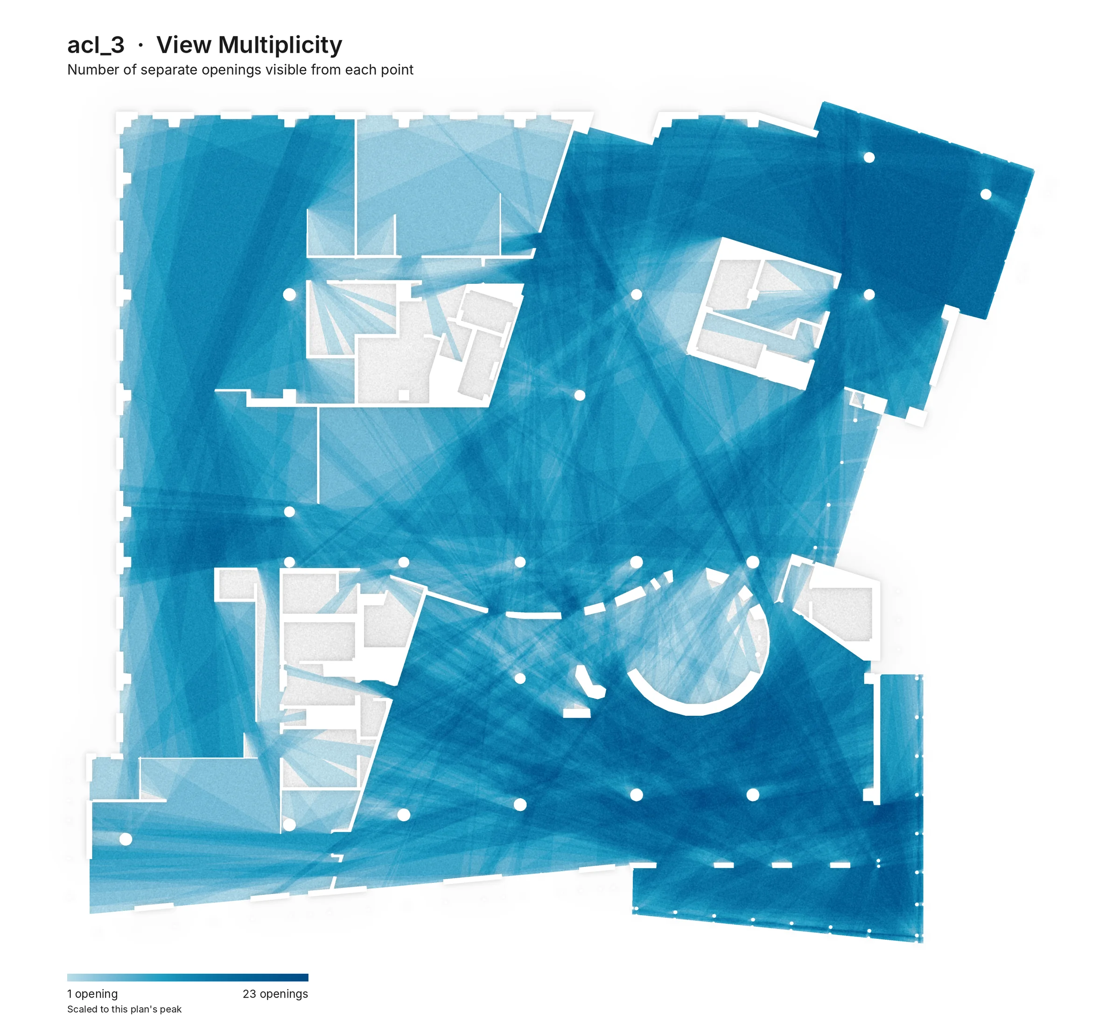
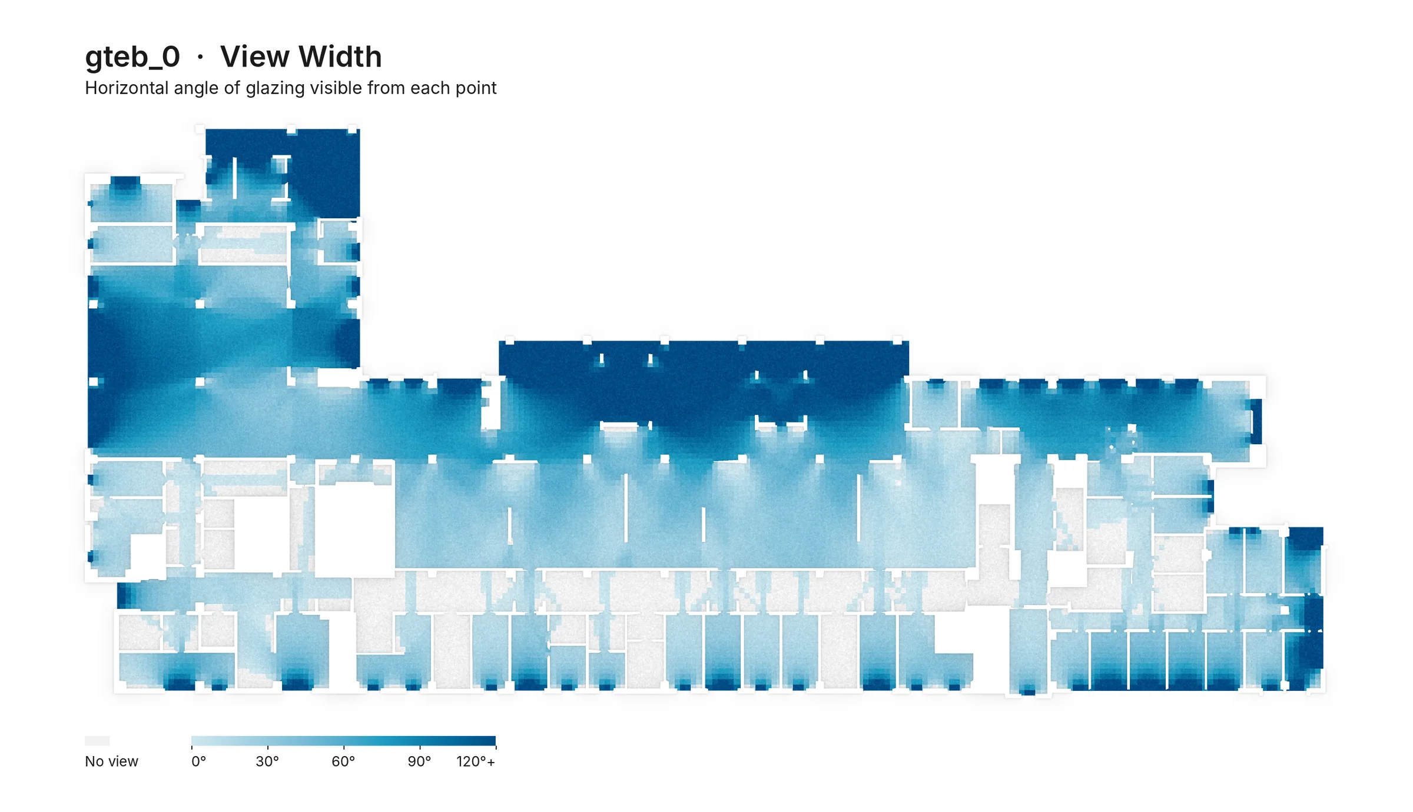
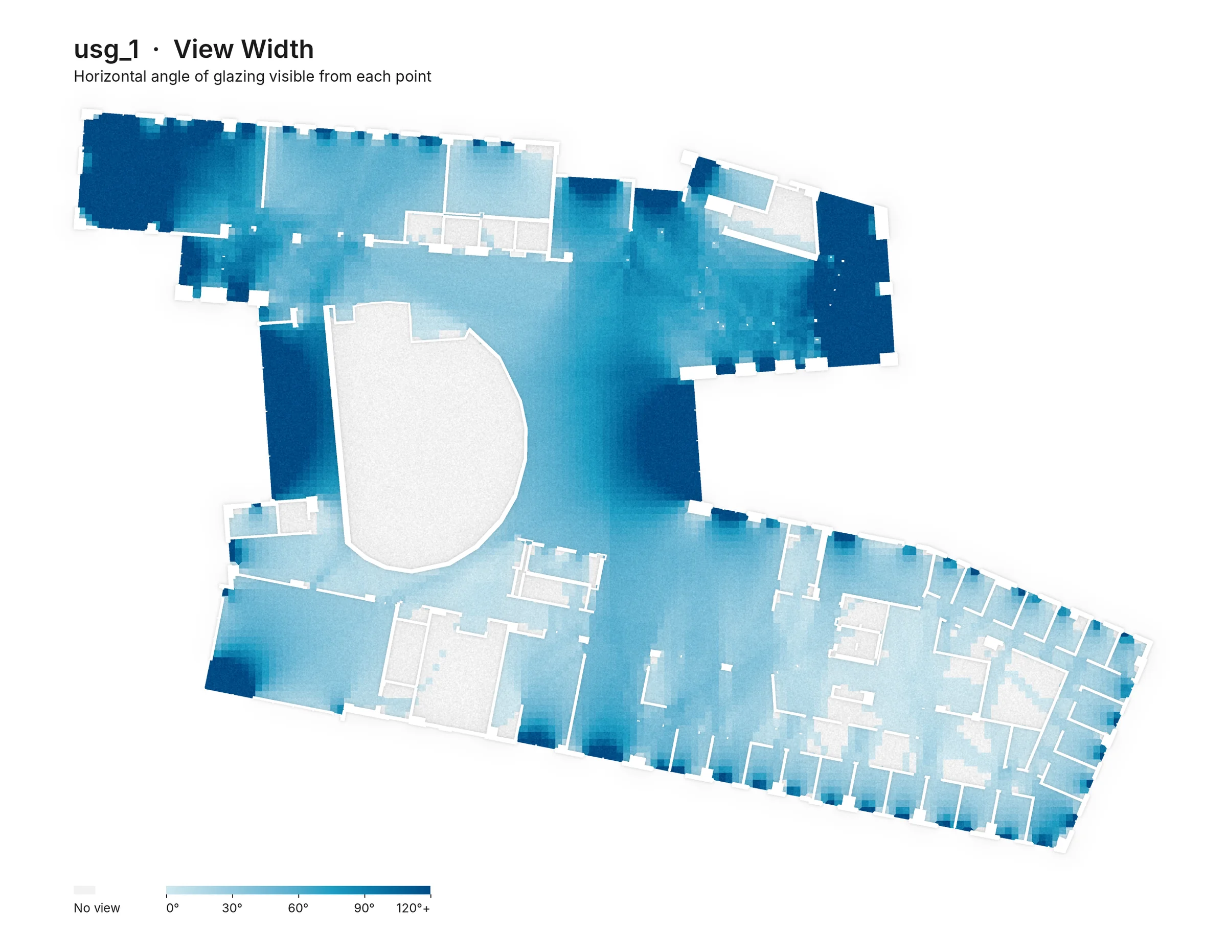
Quality Views Analysis
These are two complementary views analyses to determine the quality of views in a building:
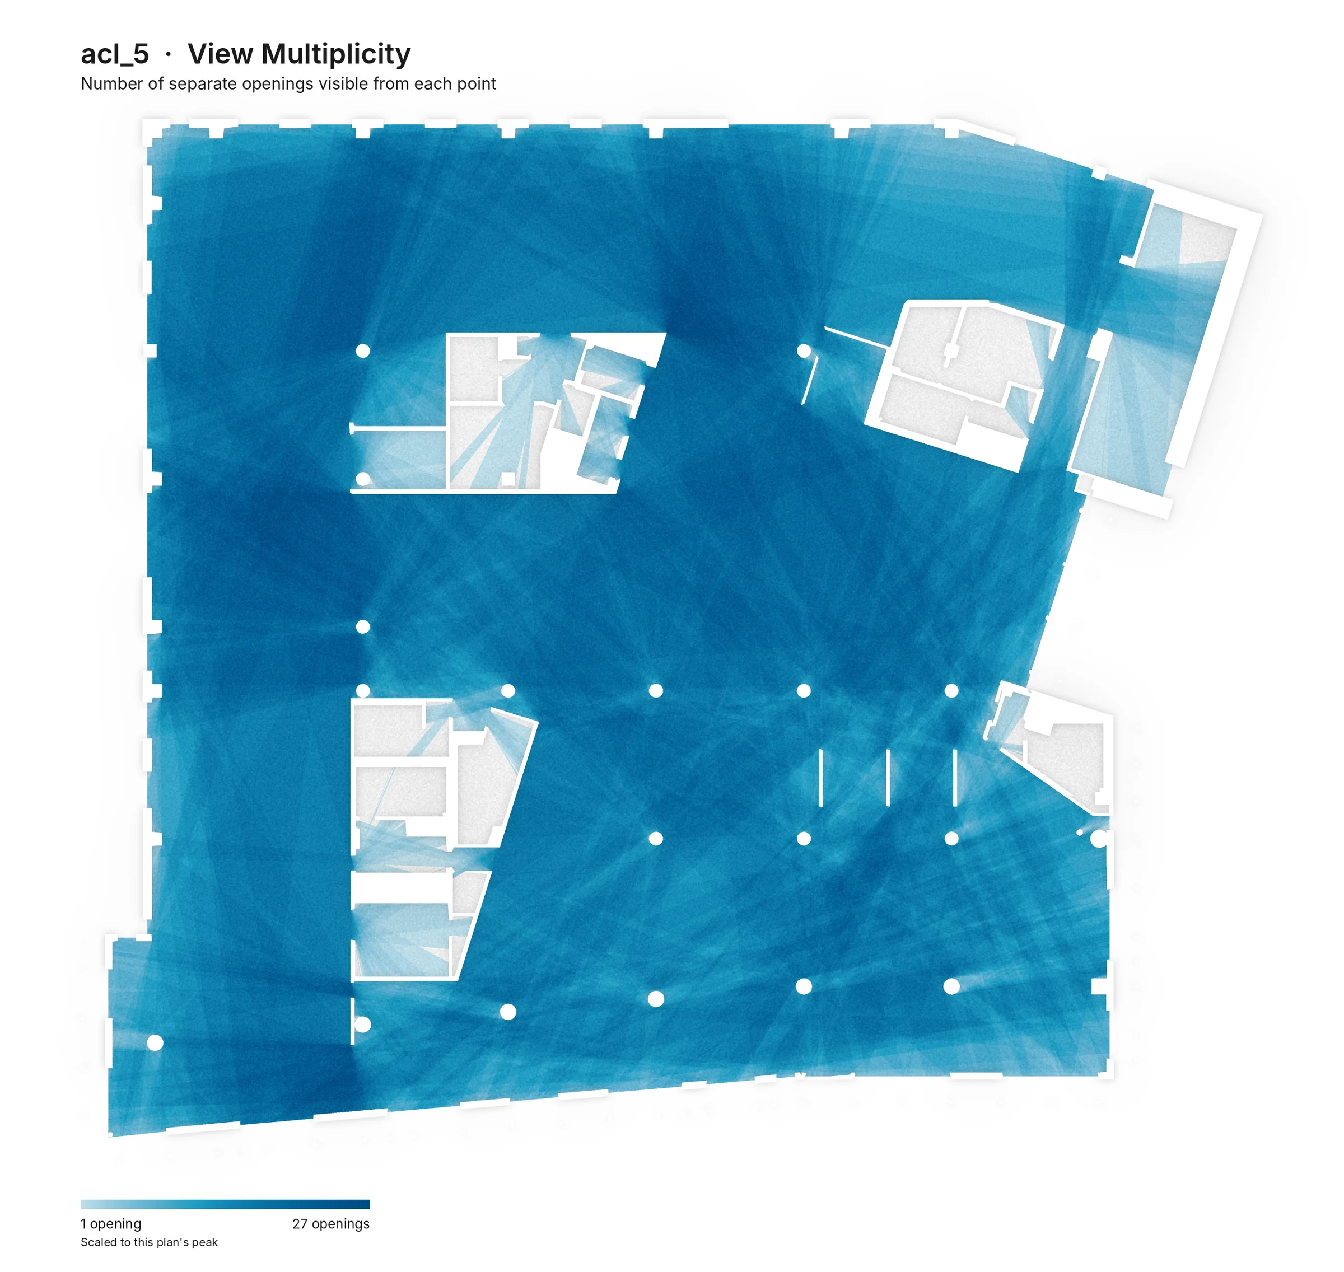
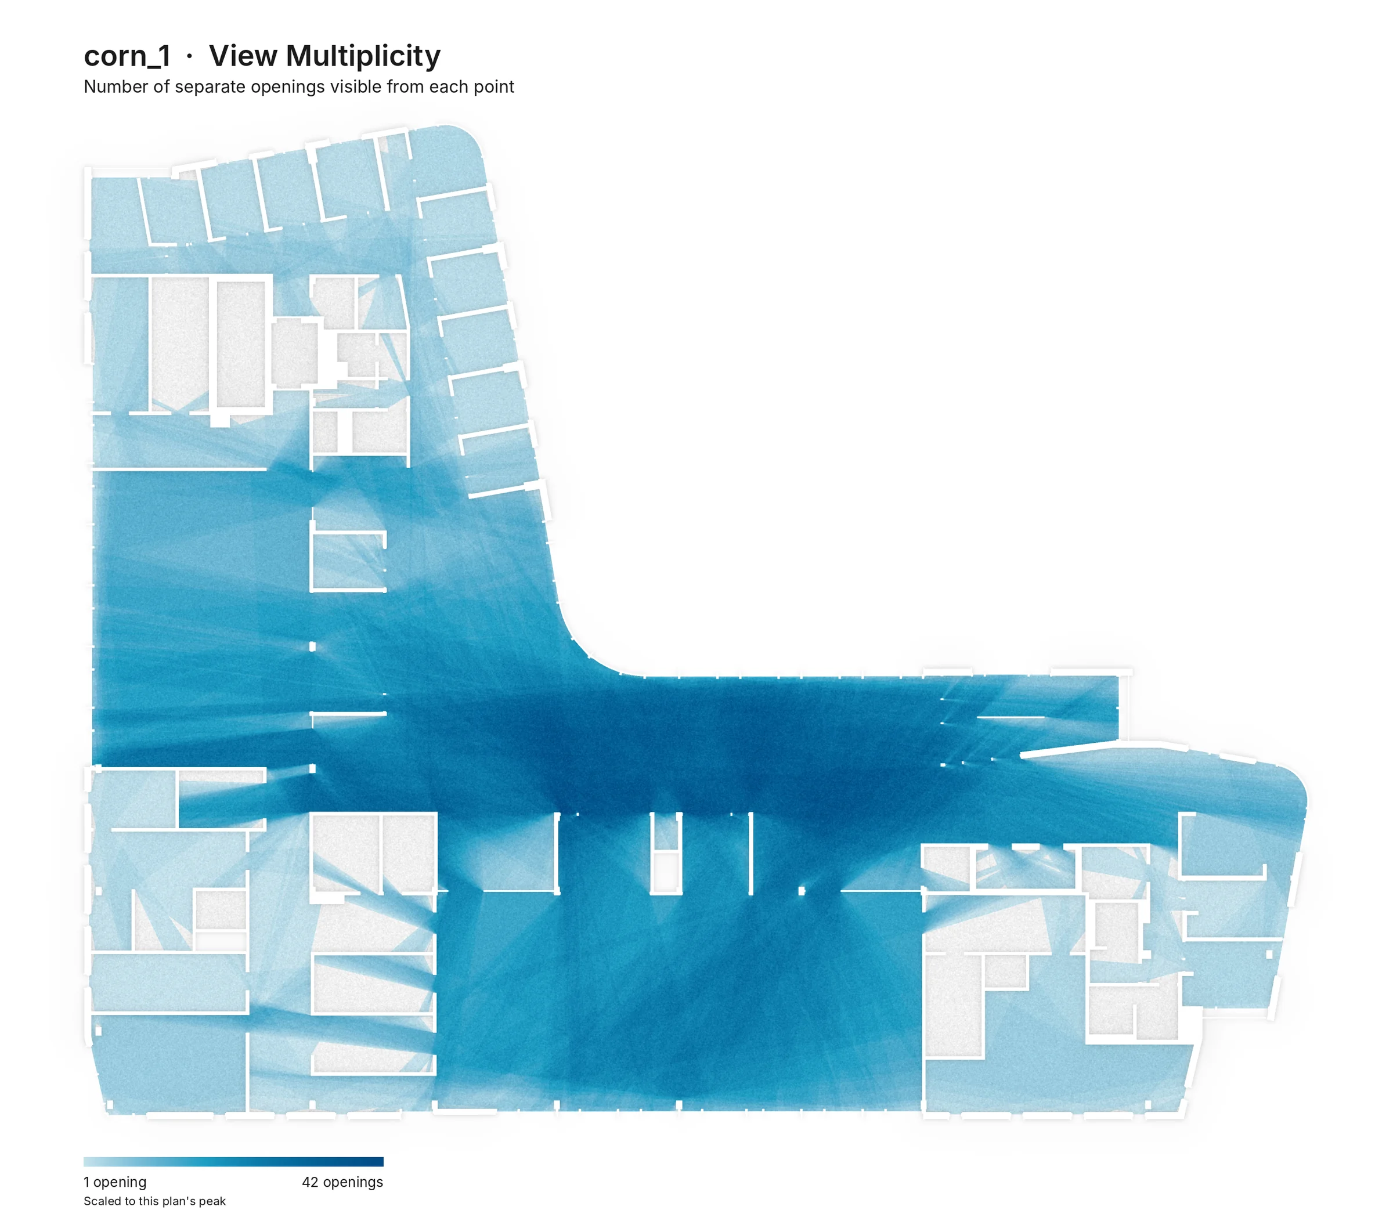
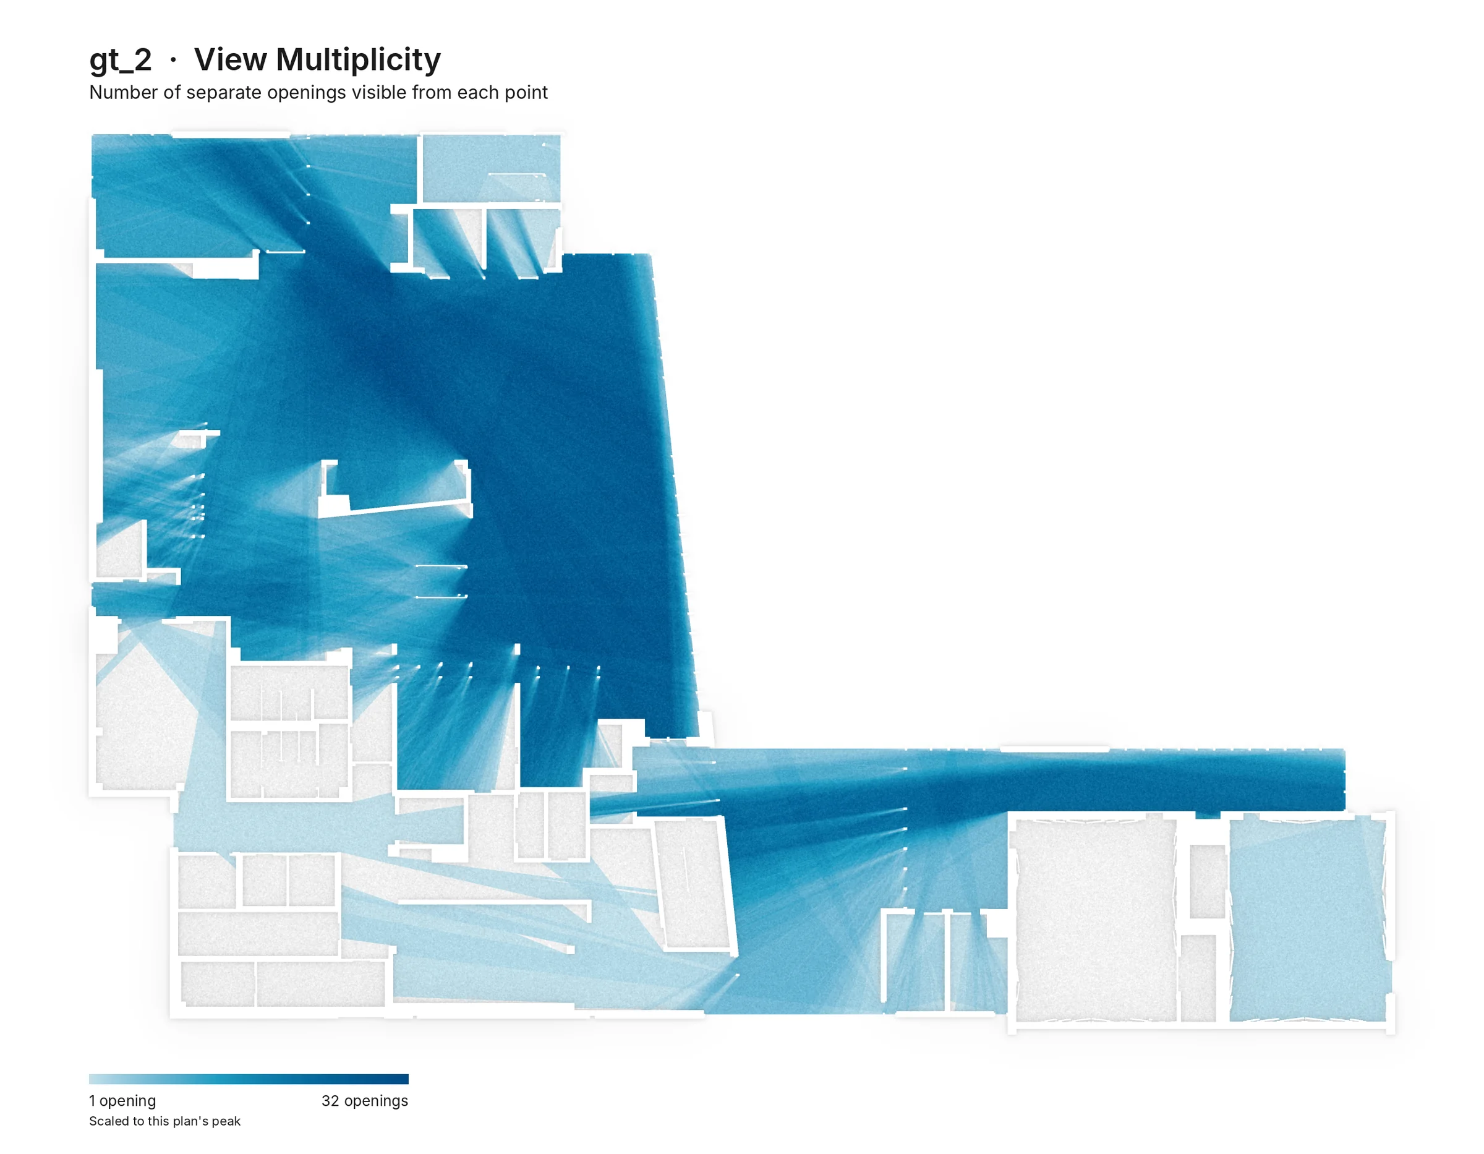
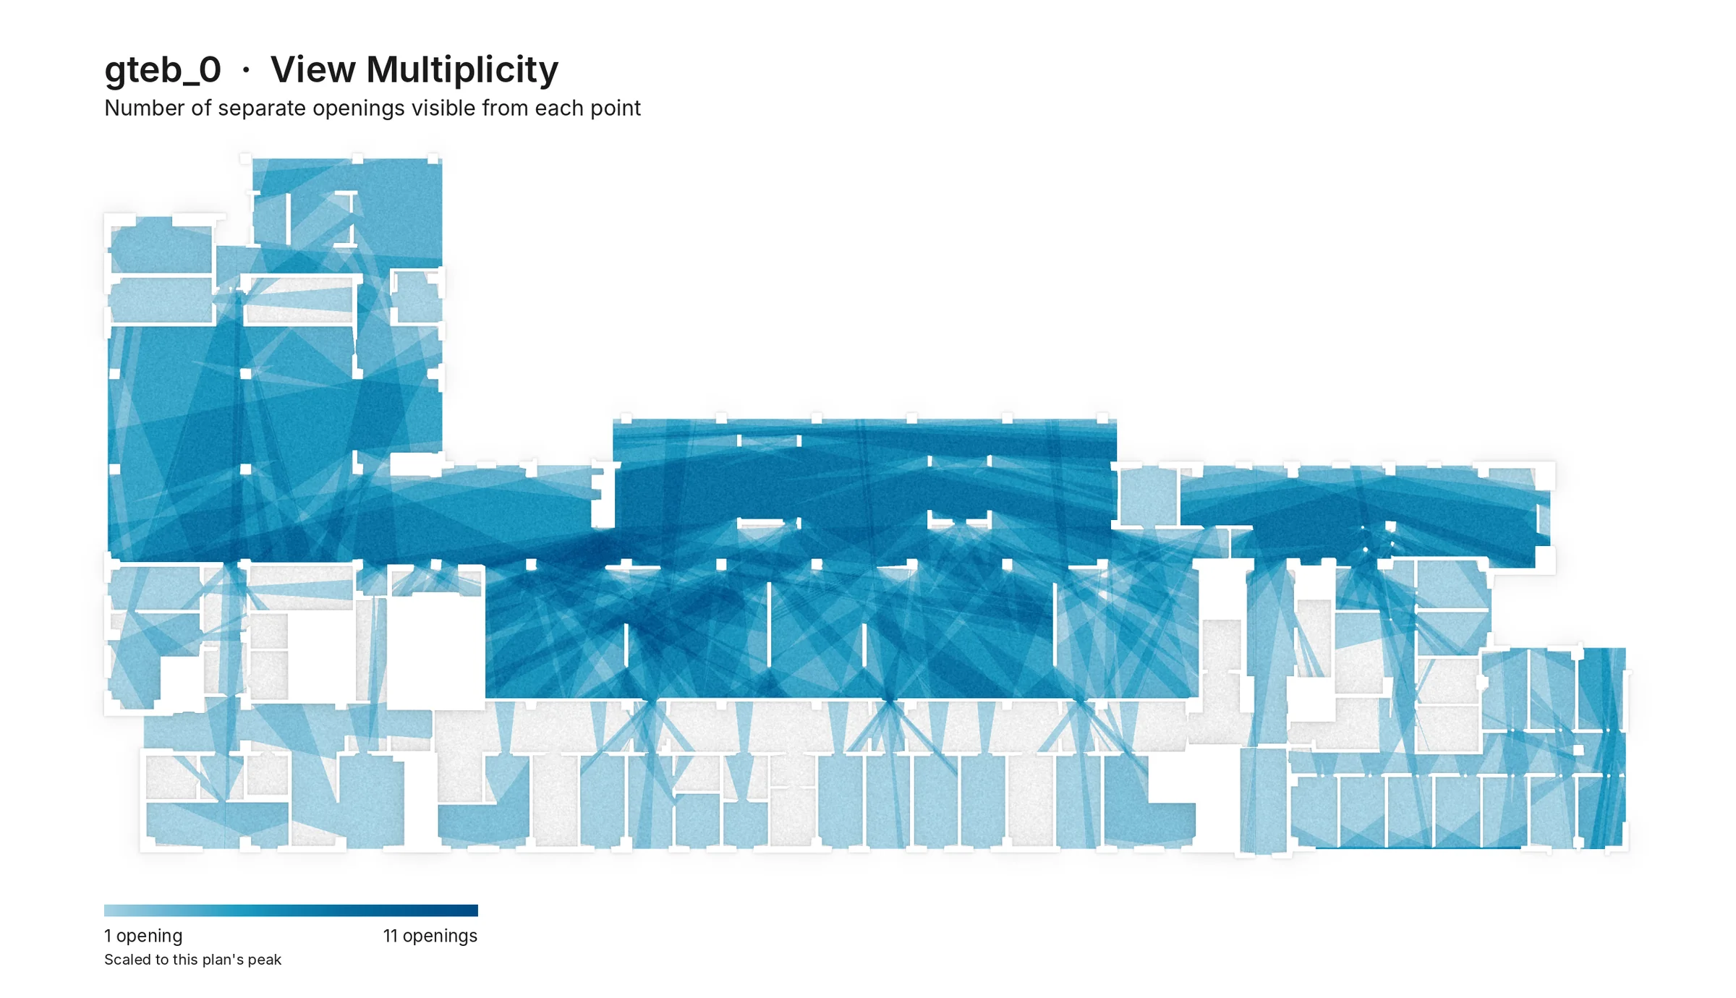
- View Multiplicity: The number of openings visible from each point
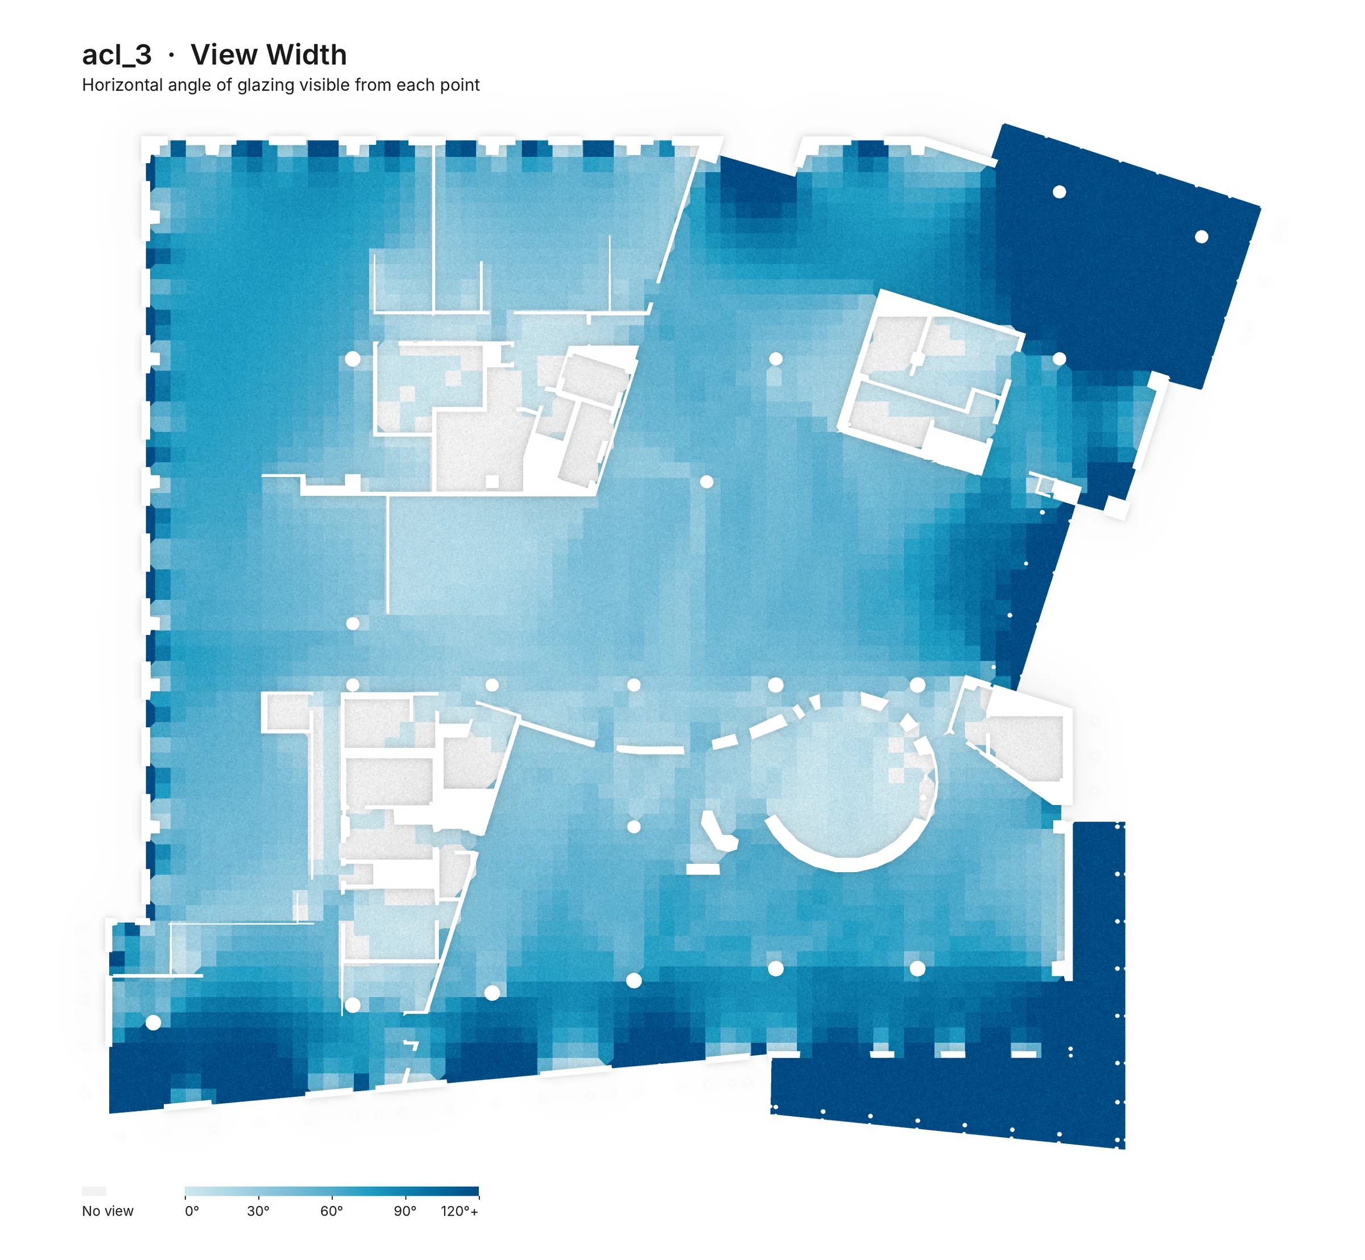
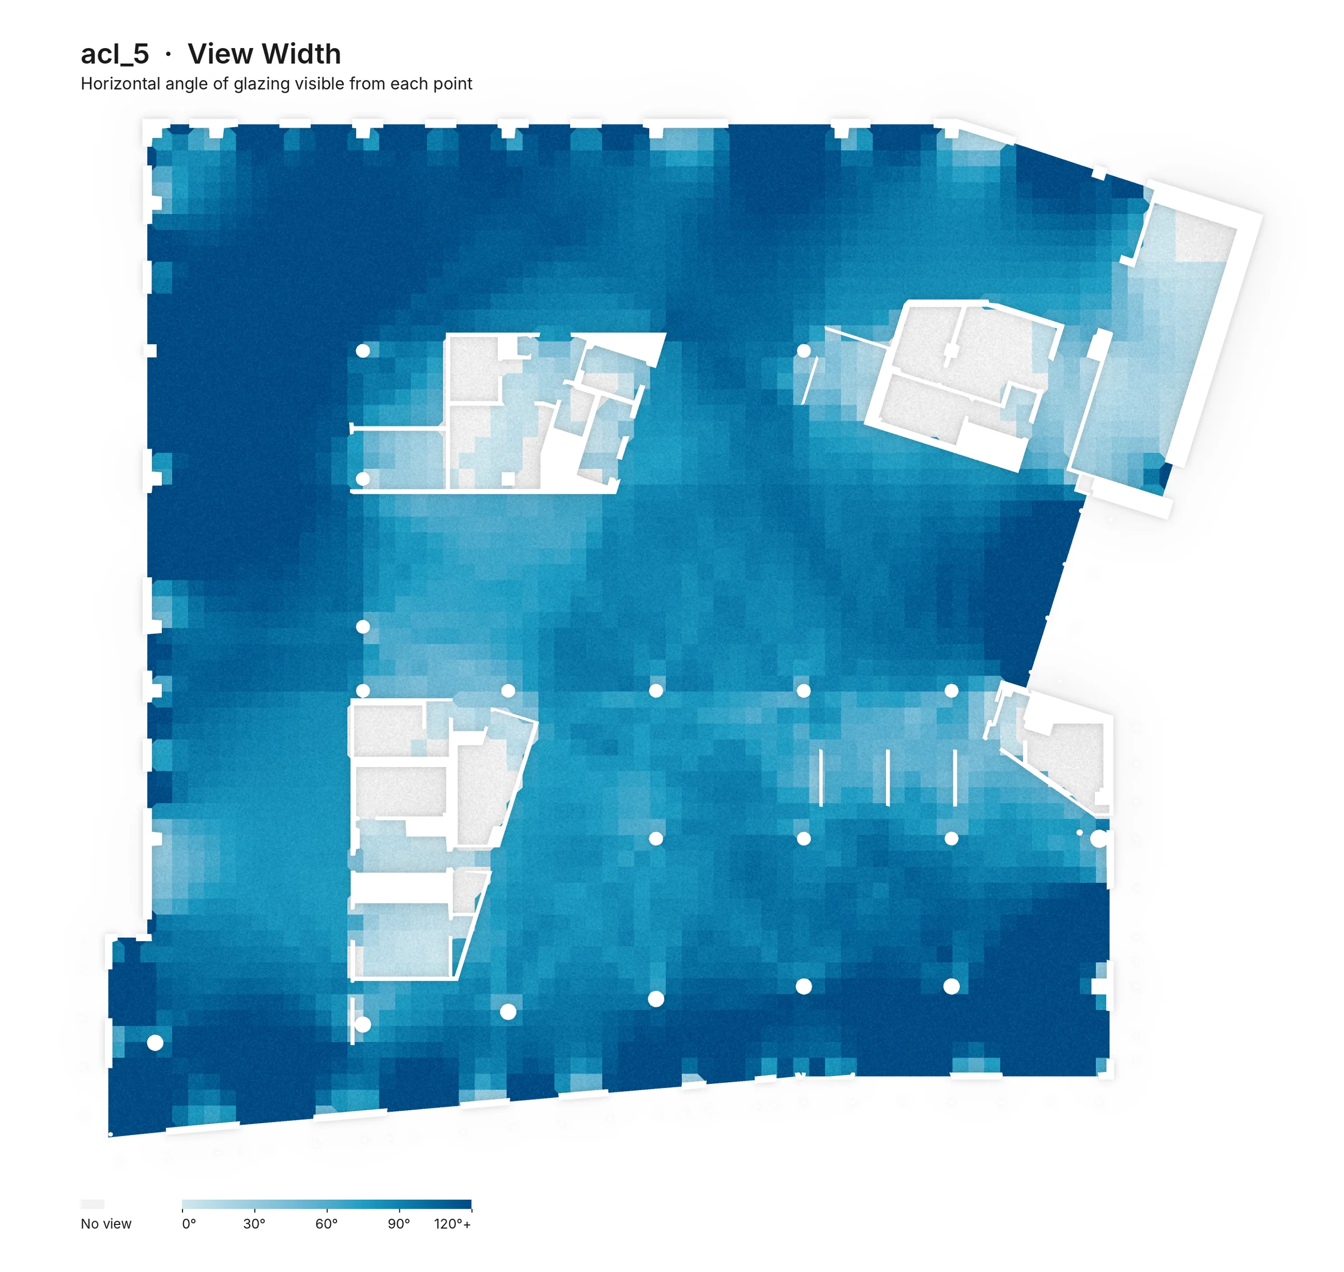
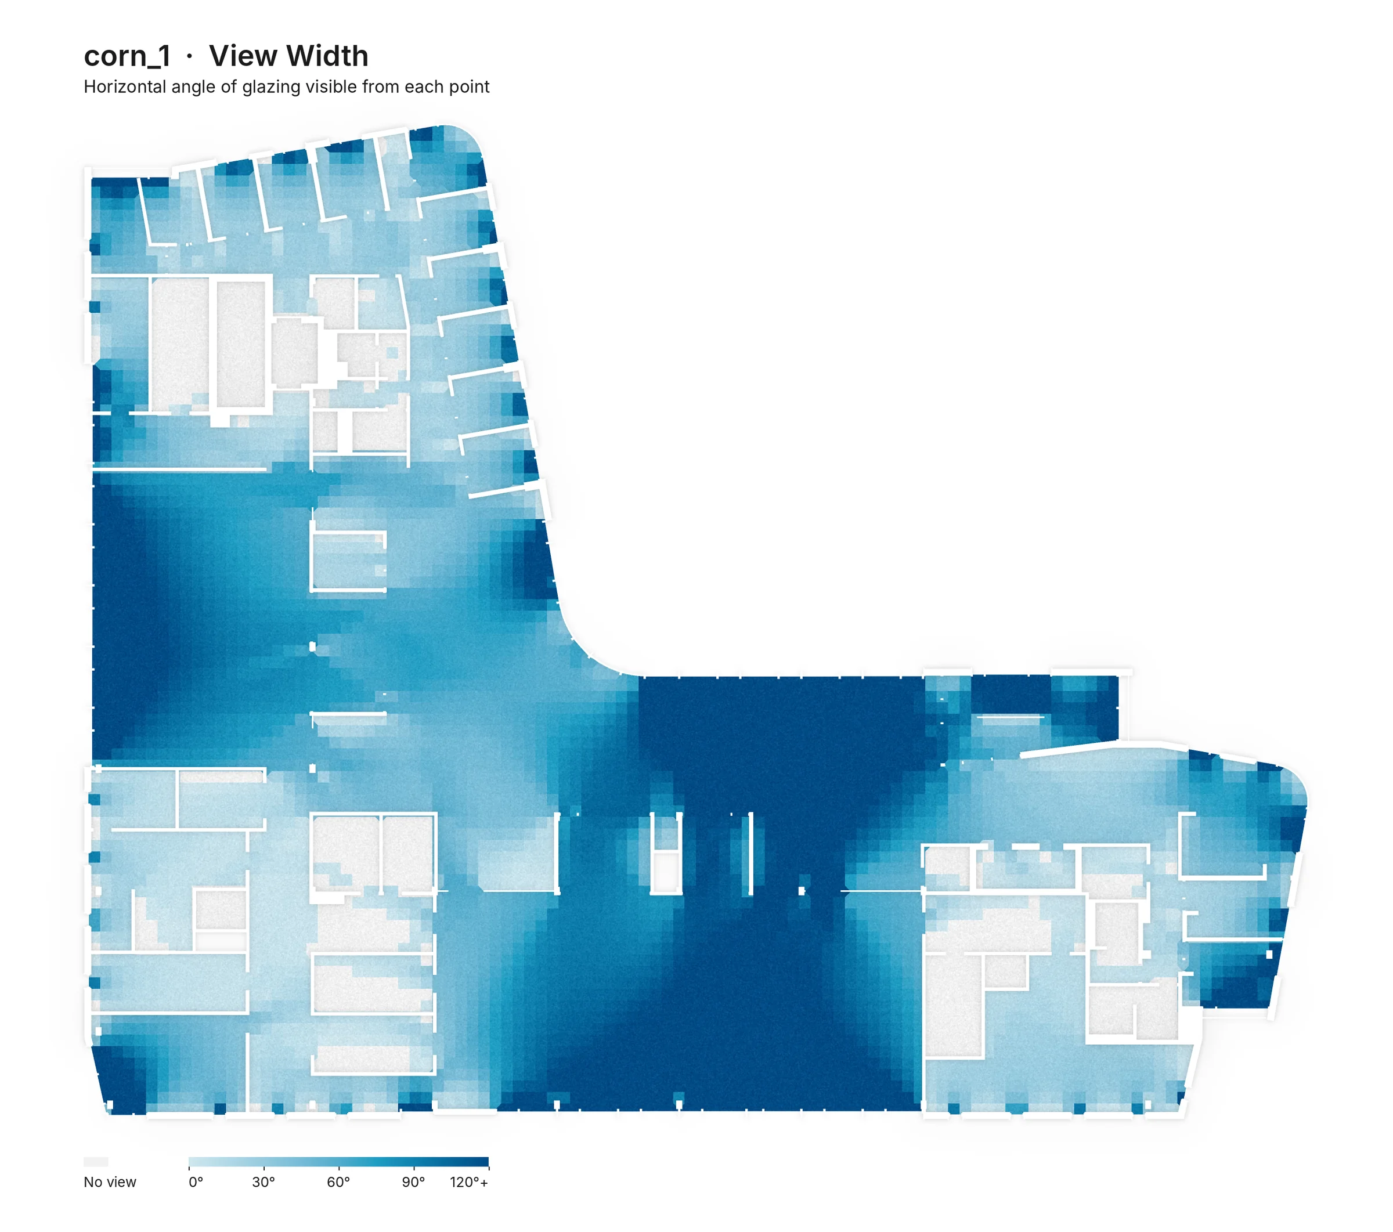
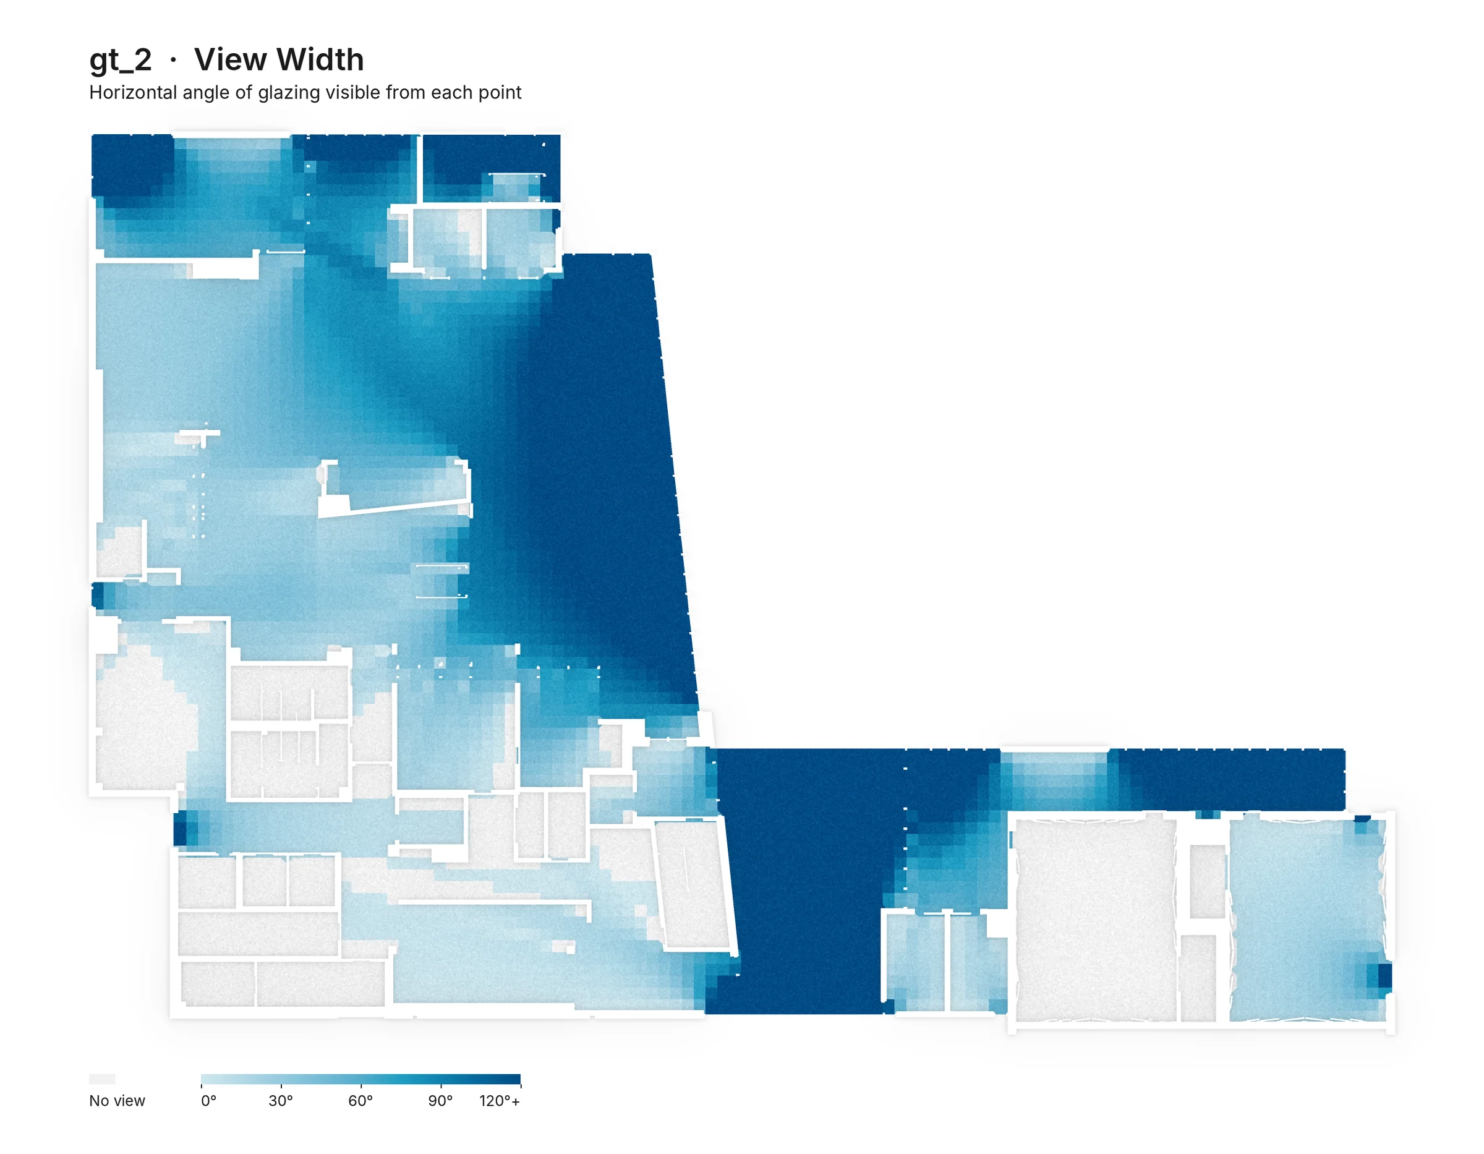
- View Width: The total horizontal angle of glazing visible from each point
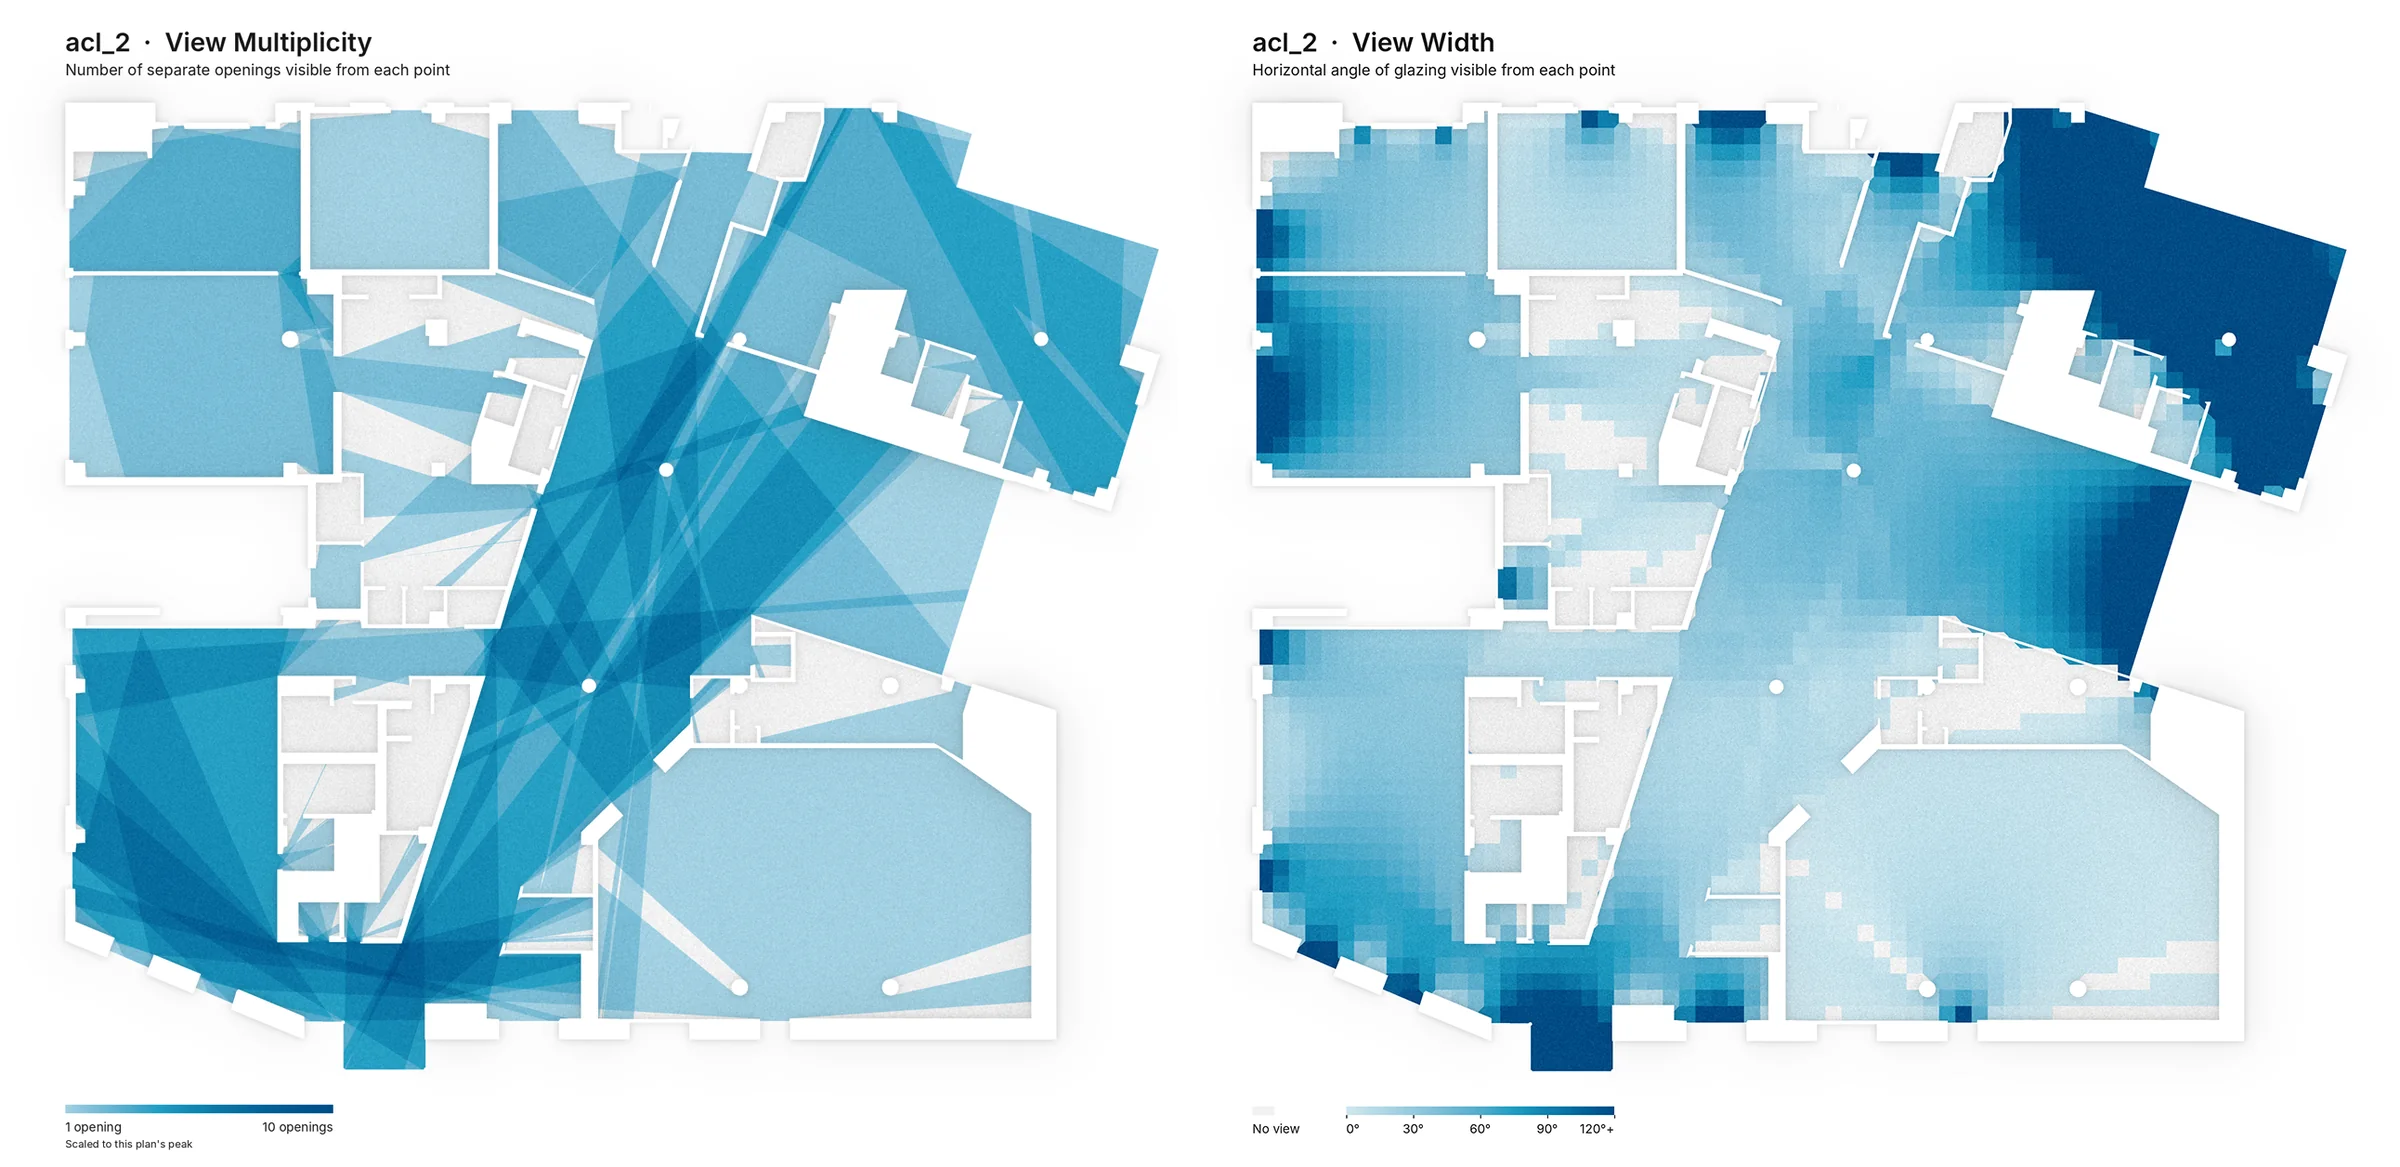
This is a recent update to a process I used for LEED and WELL views analysis. The new version runs entirely in Python rather than Grasshopper, reads Rhino files, and outputs these two analyses in a few minutes.
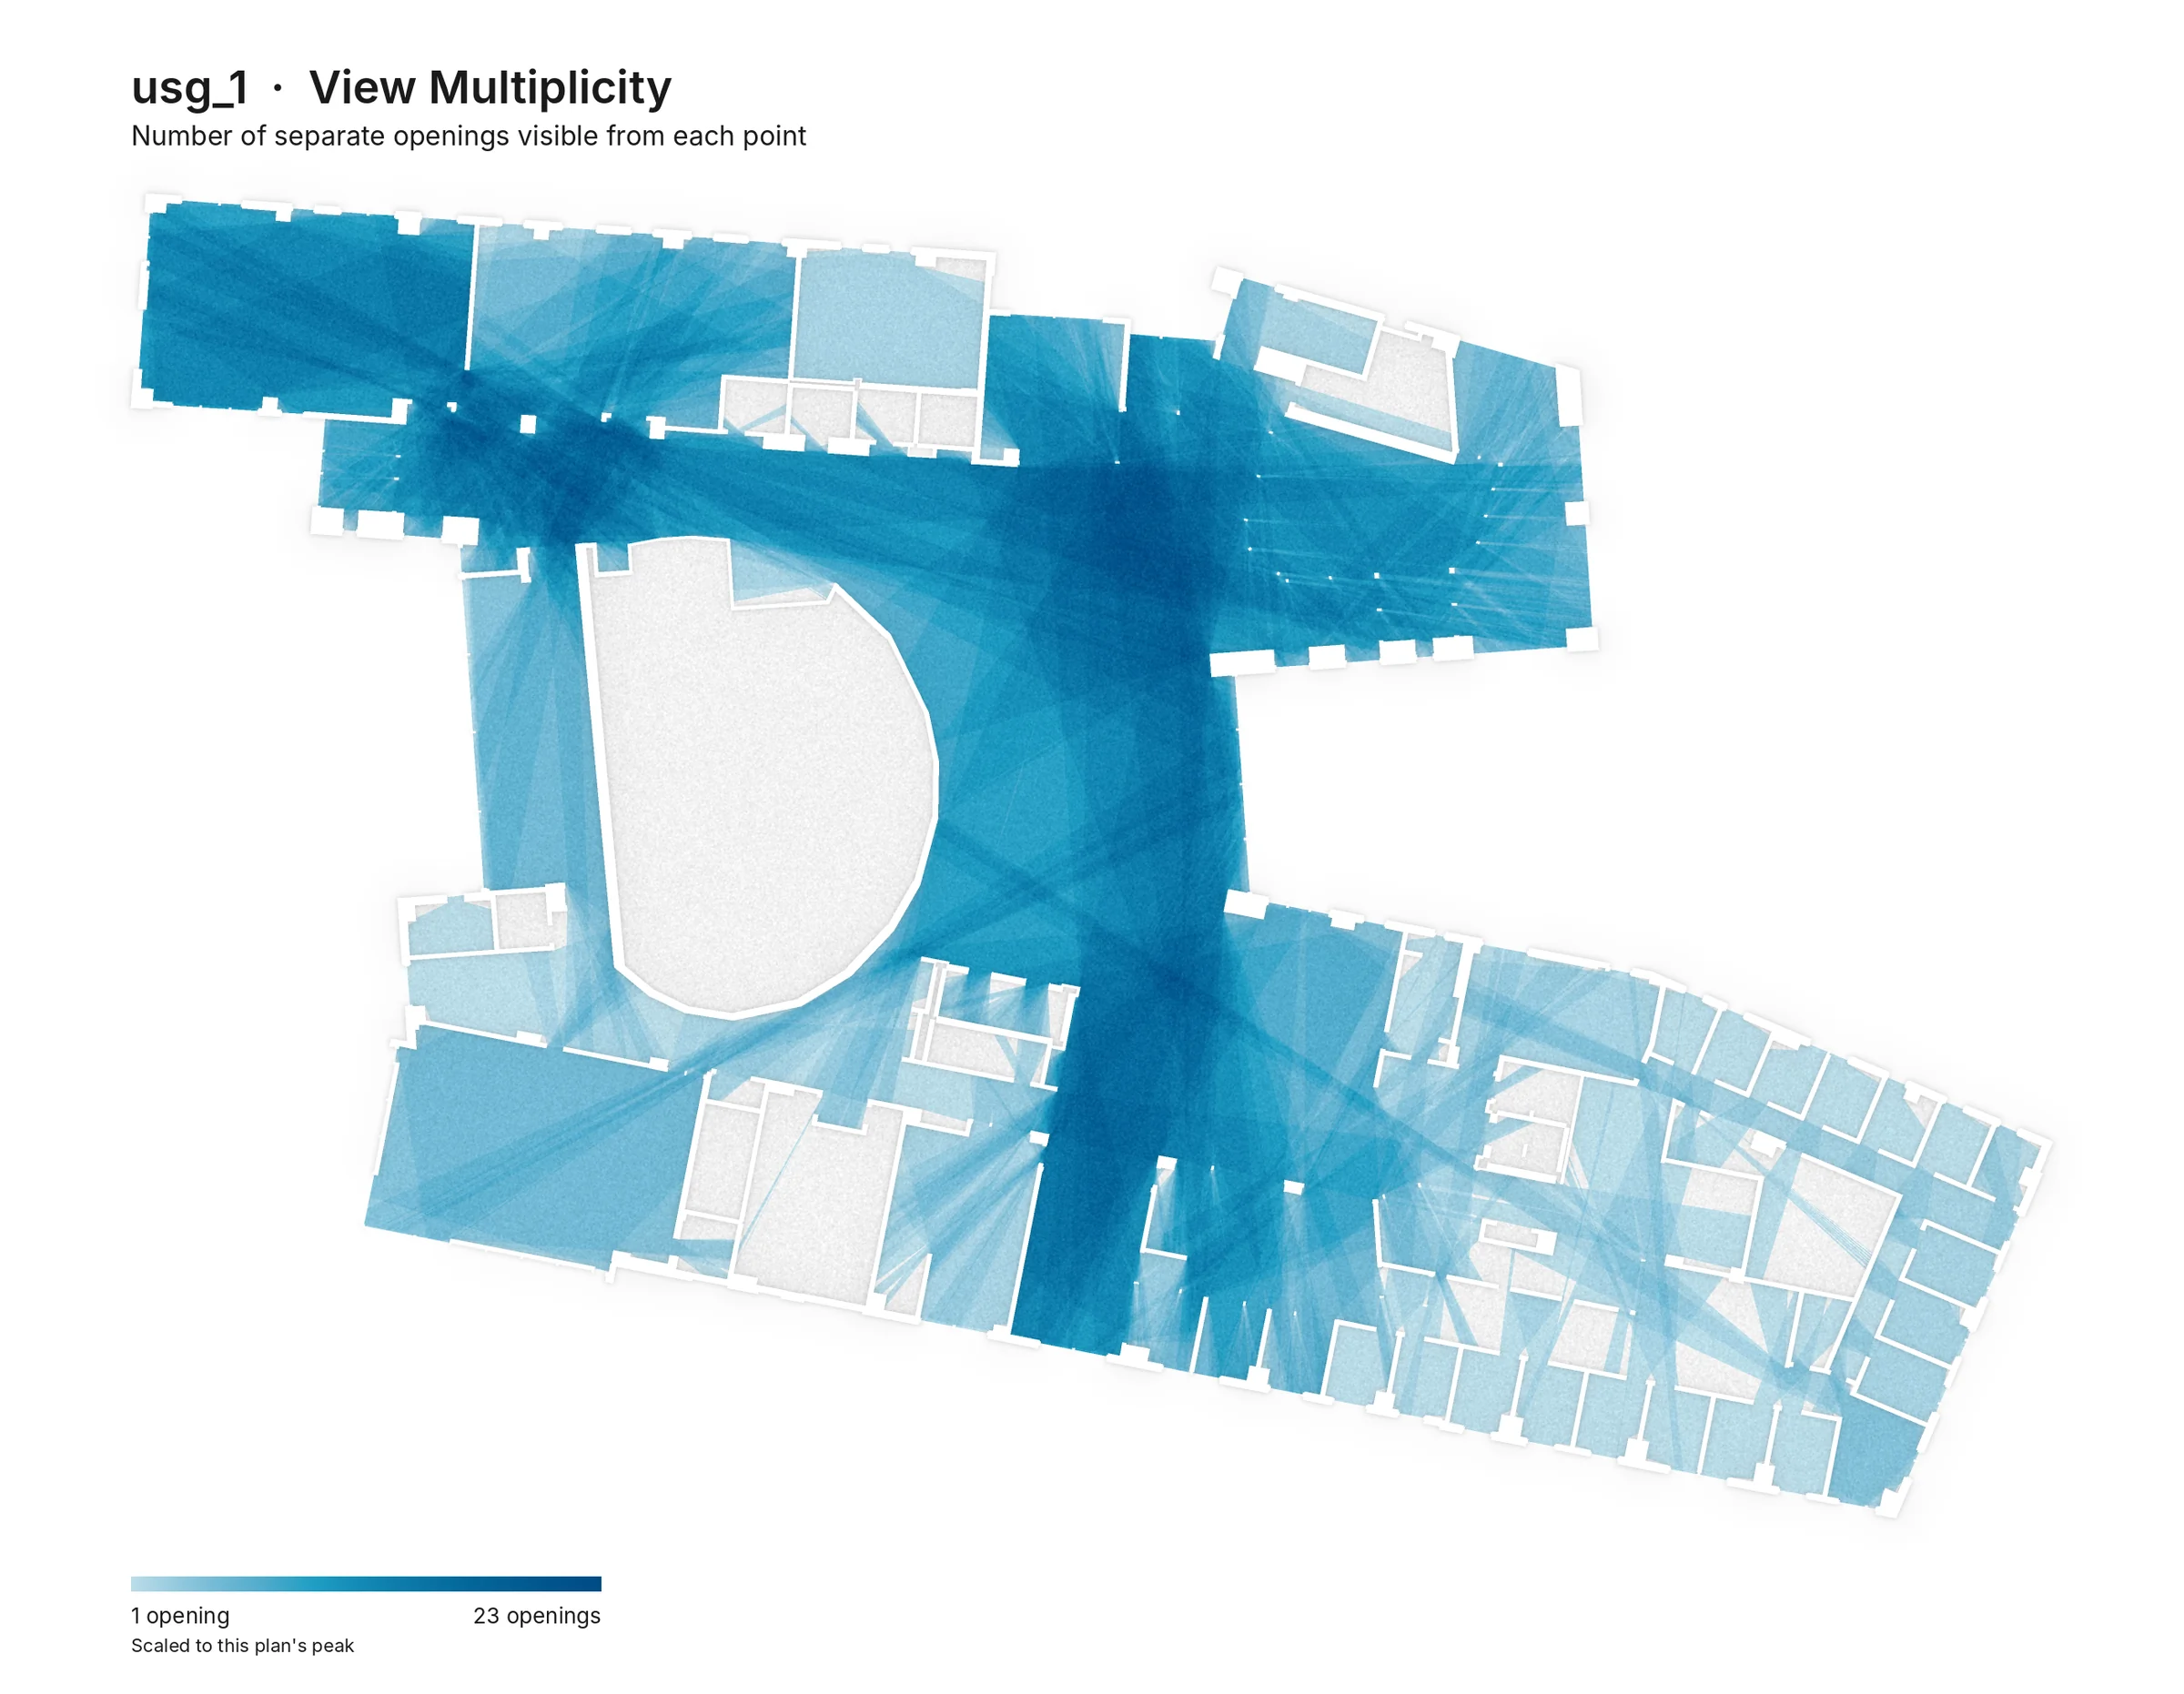
View Multiplicity
The script identifies each window opening on the perimeter of the floor plan, and computes the isovist (field of view from that point) at every 12" across each opening. These are then merged into a single isovist per opening.
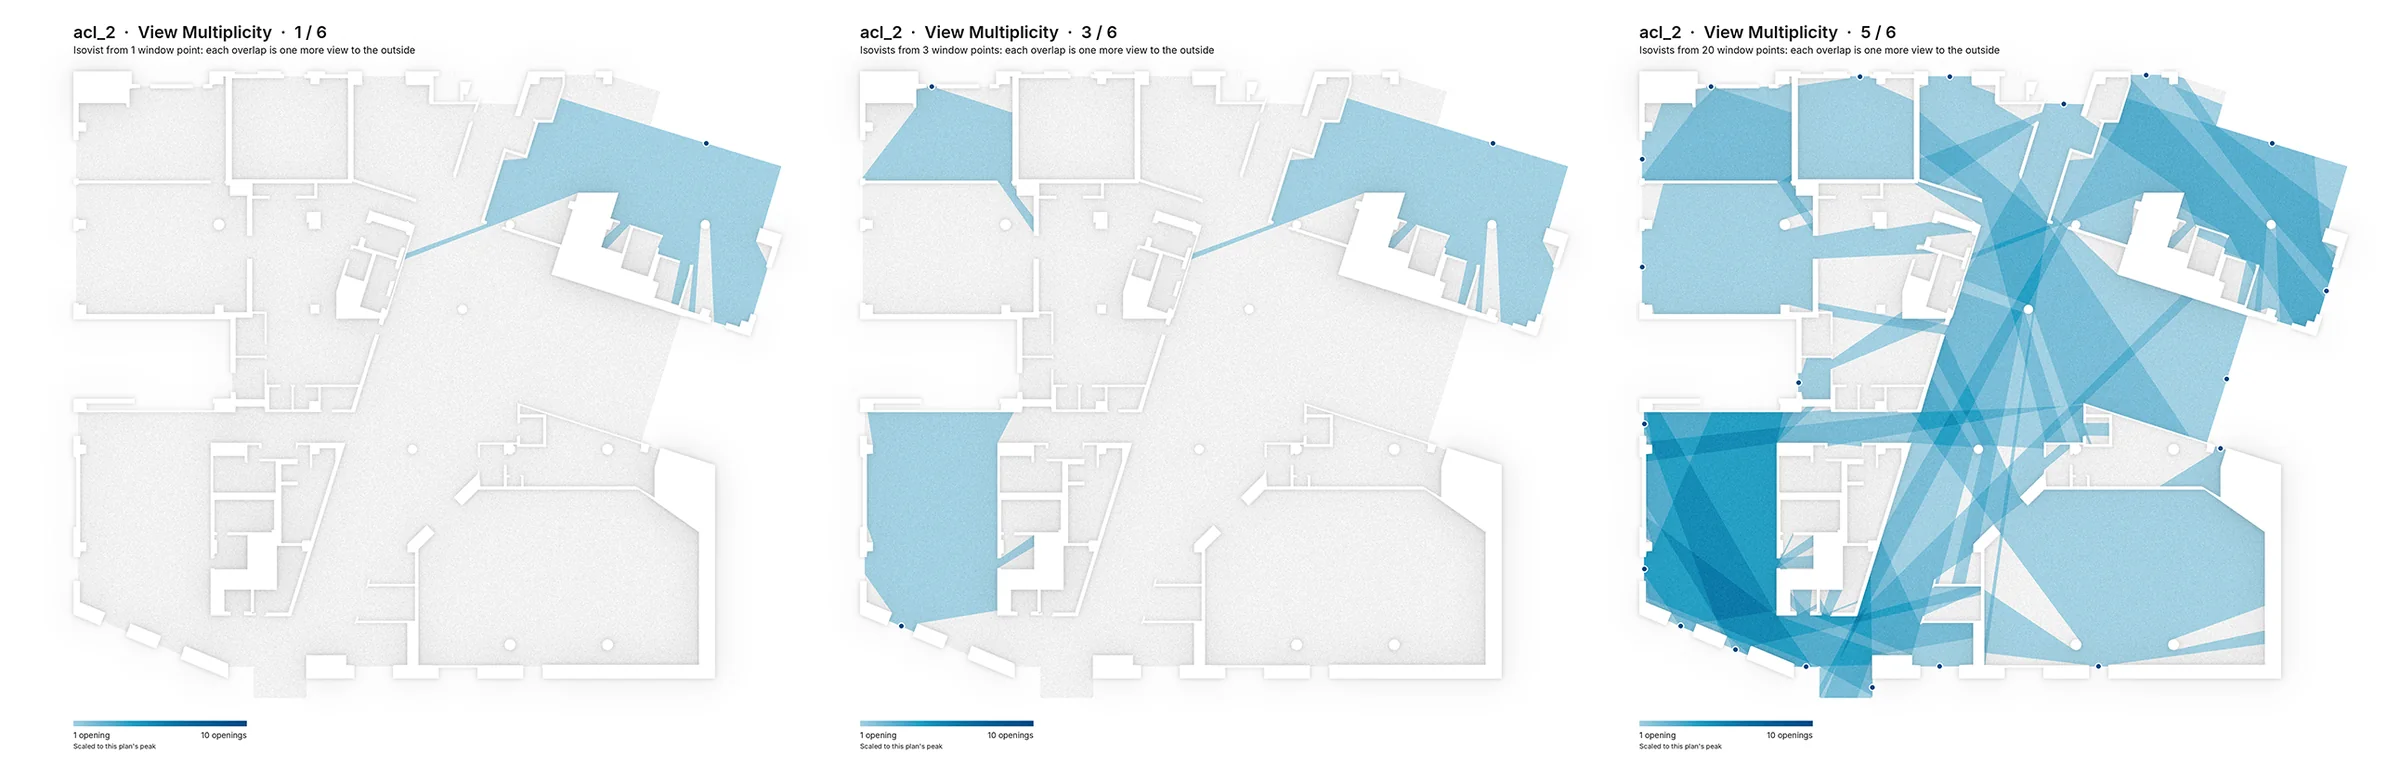
All isovists are stacked into one drawing.
View Width
View Width describes how much glazing is visible from each point on a 24" grid, measured as an angle at horizontal eye-level. This scale is fixed (0° to 120°+) on every plan.
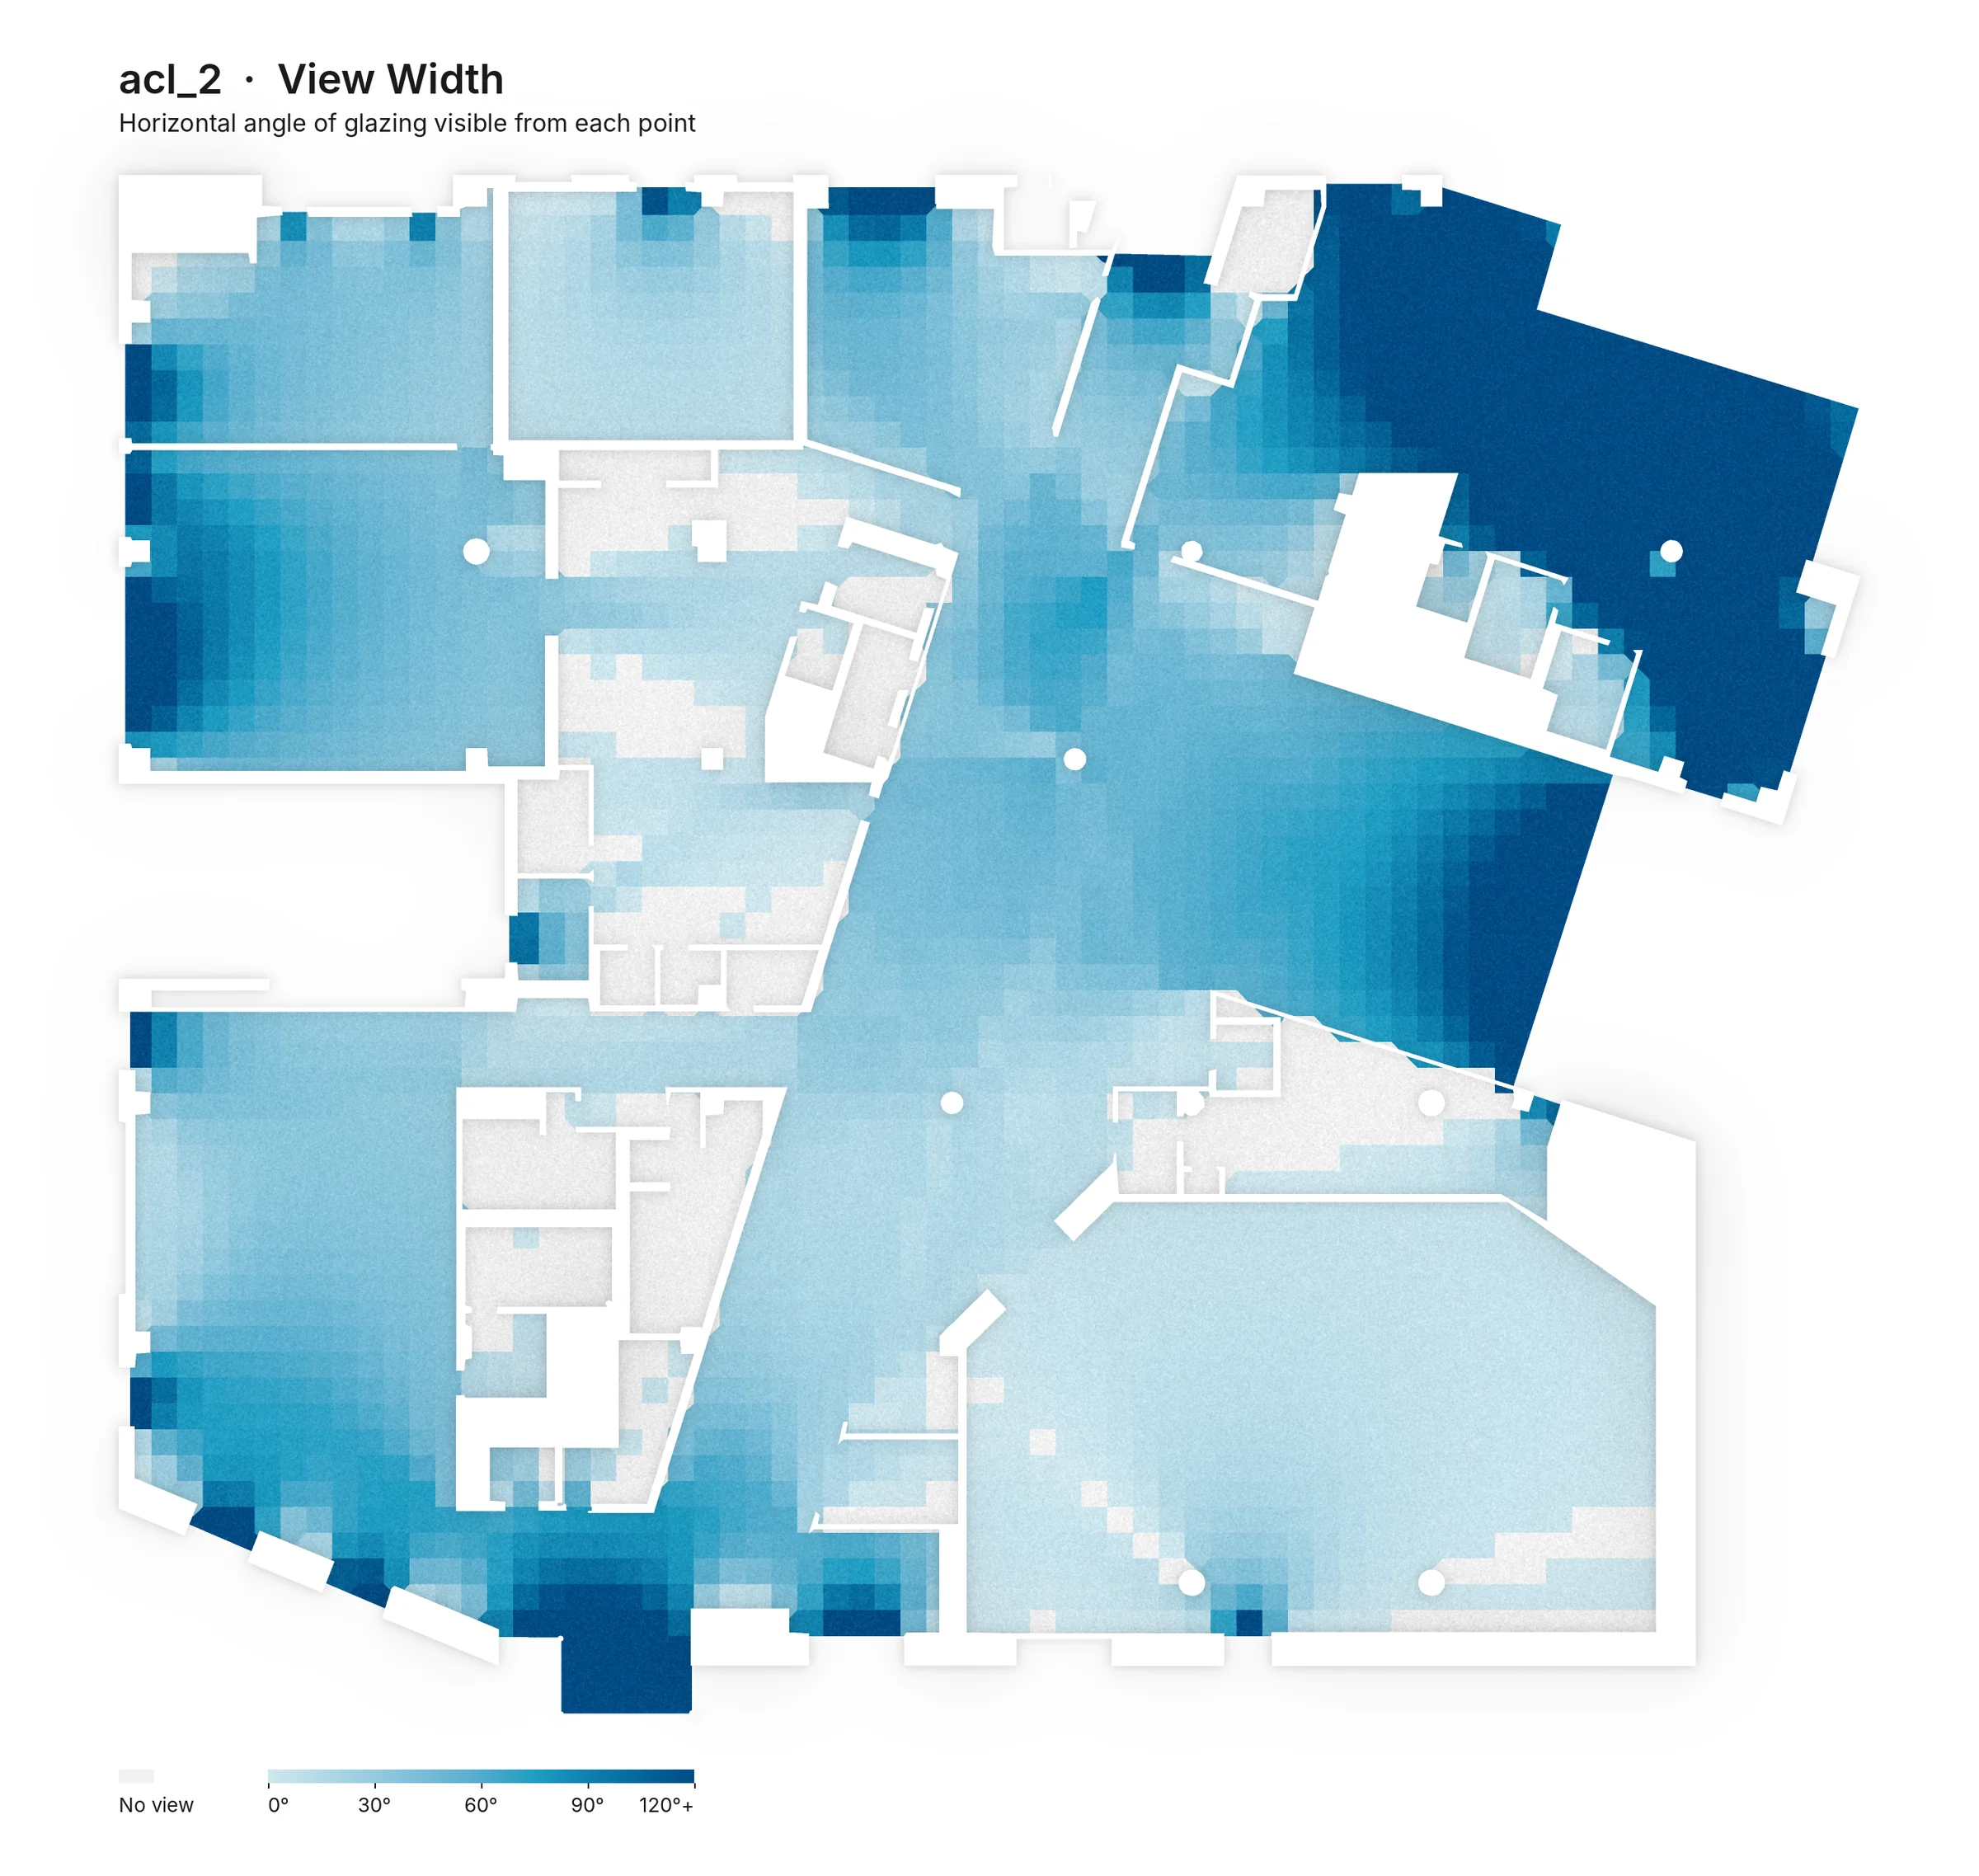
These two criteria quantify the quality of views better than a pass/fail percentage.
Other Notes
- Isovists come from CGAL (the Computational Geometry Algorithms Library) through the pyvispoly package.
- It runs in batches. About a minute or two for most of these plans.
- I added some shadow blur along the walls and a noise filter.
- It could run through Rhino.Inside.Revit, or in Rhino 8's script editor
- The process could be altered to analyze view content (nature, distance, landmarks) for LEED v4.1 Quality Views and WELL v2 (feature M09, Enhanced Access to Nature)
- These plans don't exclude non-regularly-occupied areas, and probably aren't strictly accurate. (Missing solid doors, and such. Just for demonstration.